• 9,240

    Lot size SQft
  • 3,614

    Living Area SQft
  • 2

    floors
  • 5

    Bedrooms
  • 3.5

    bathrooms

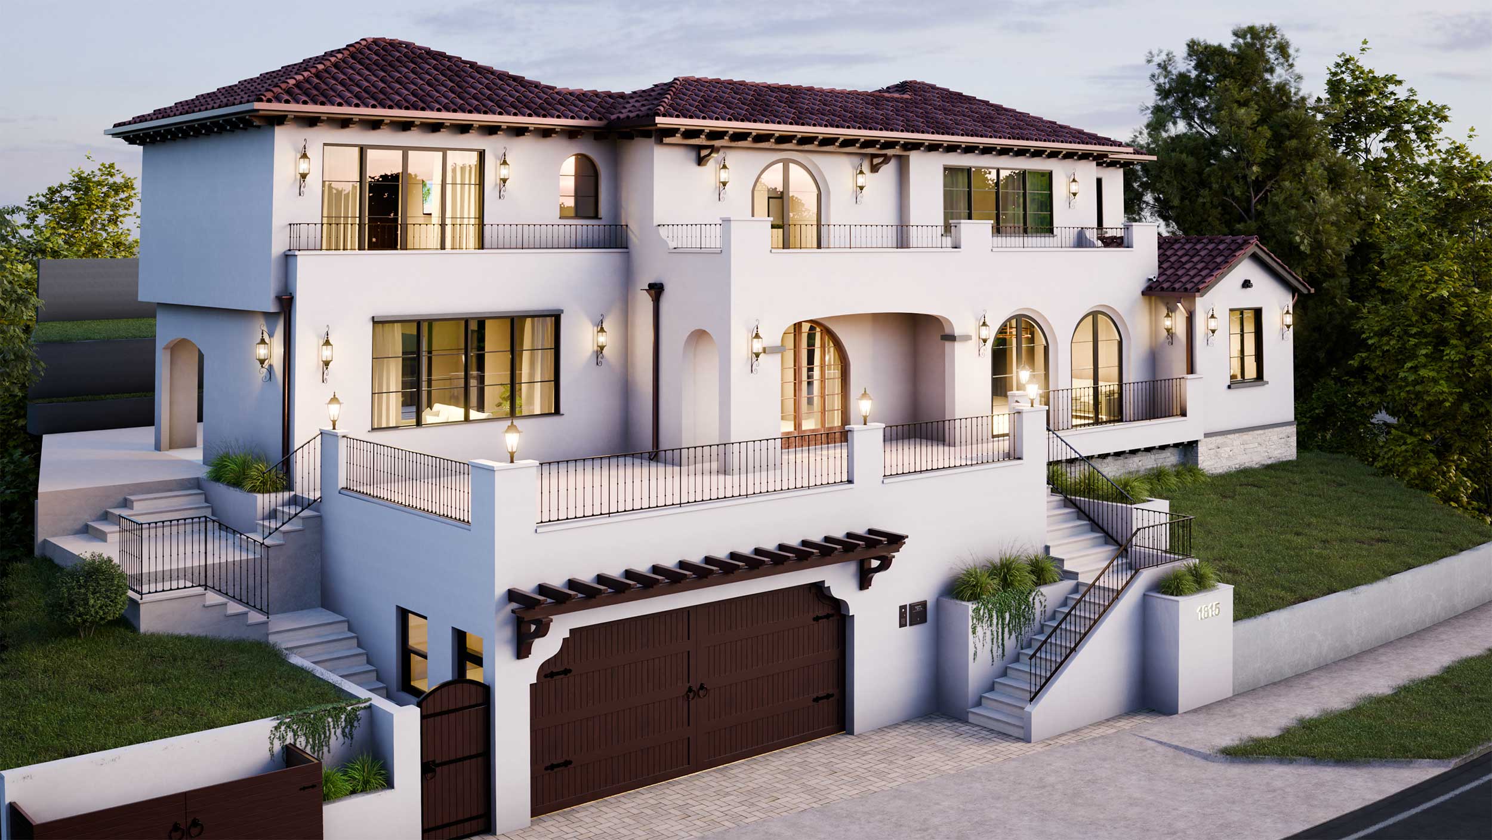
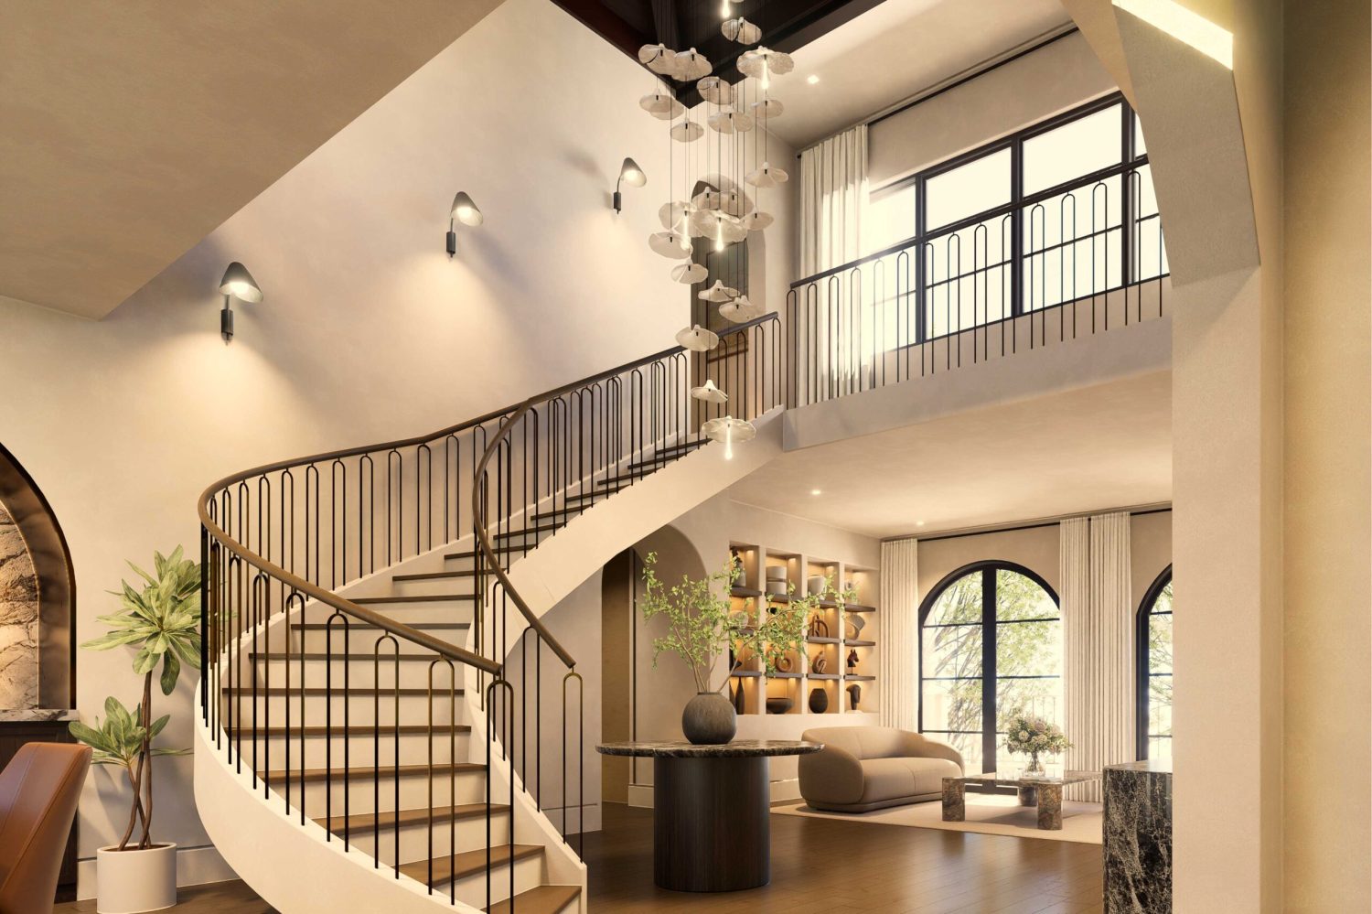
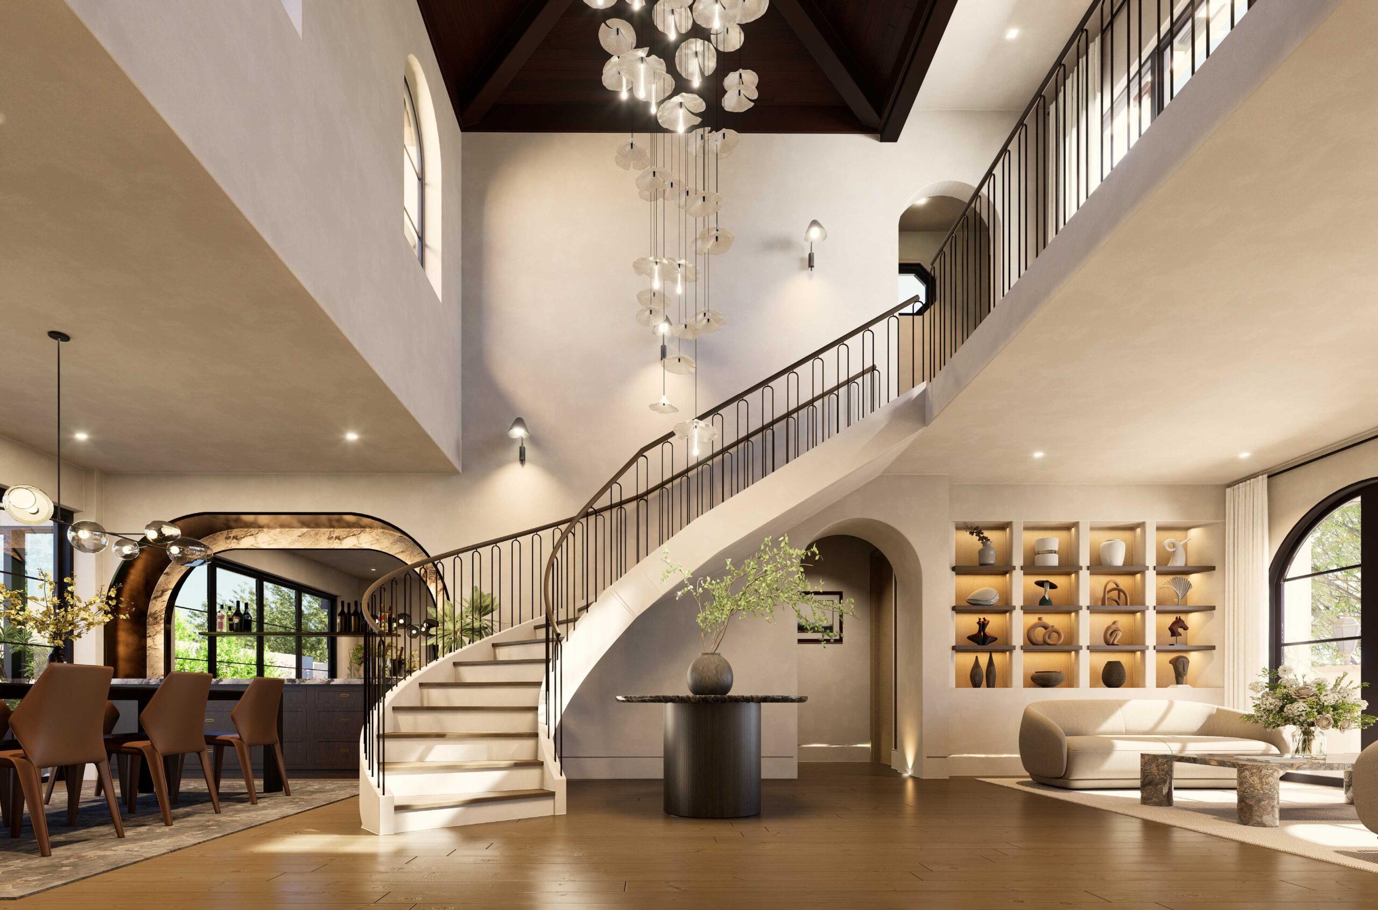
Meridian Home Rendering

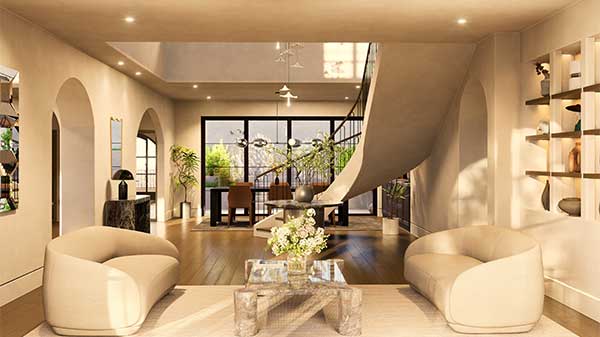
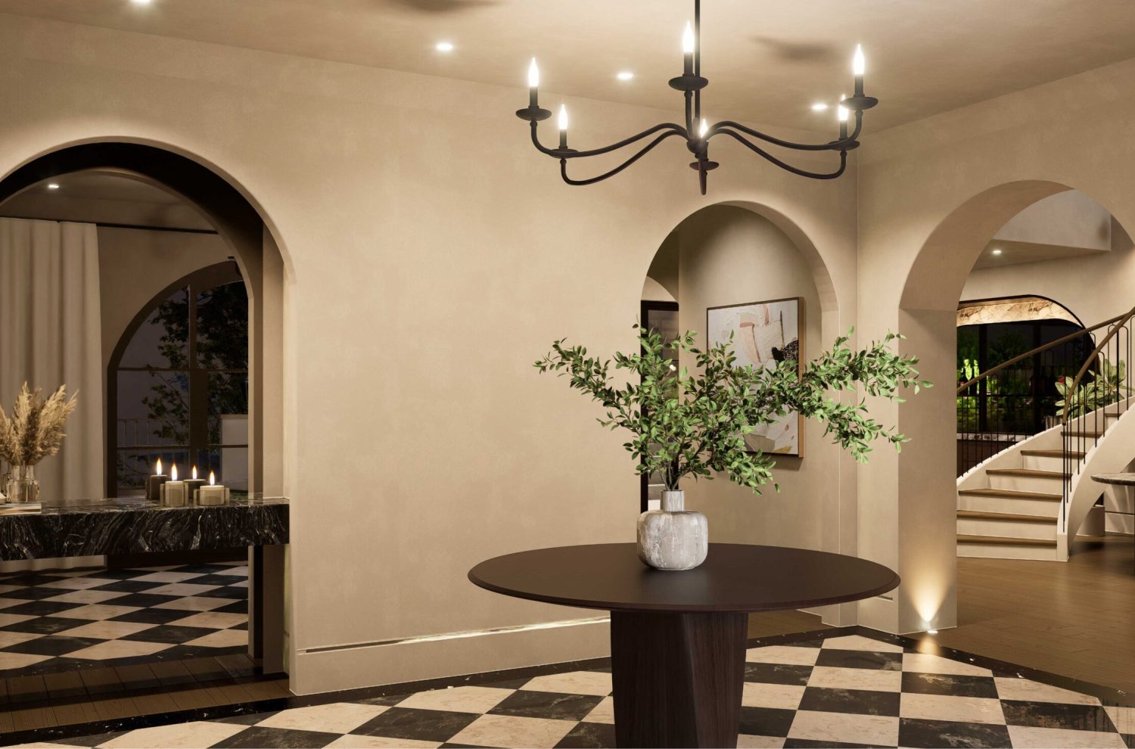
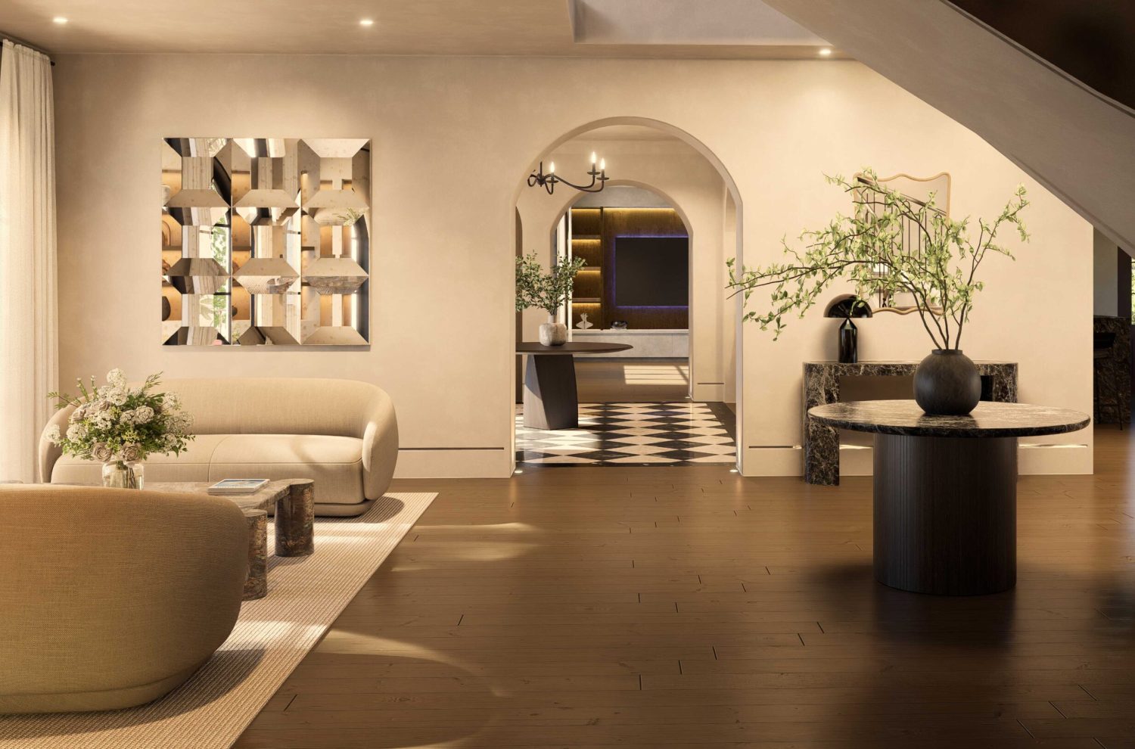
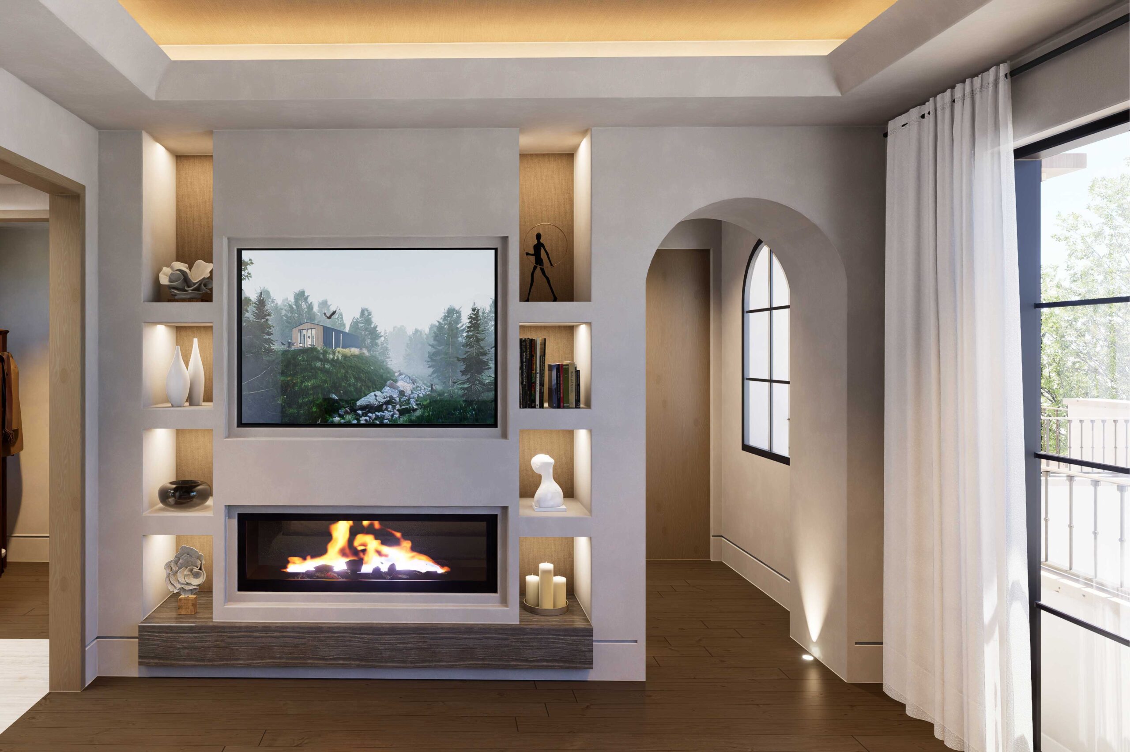
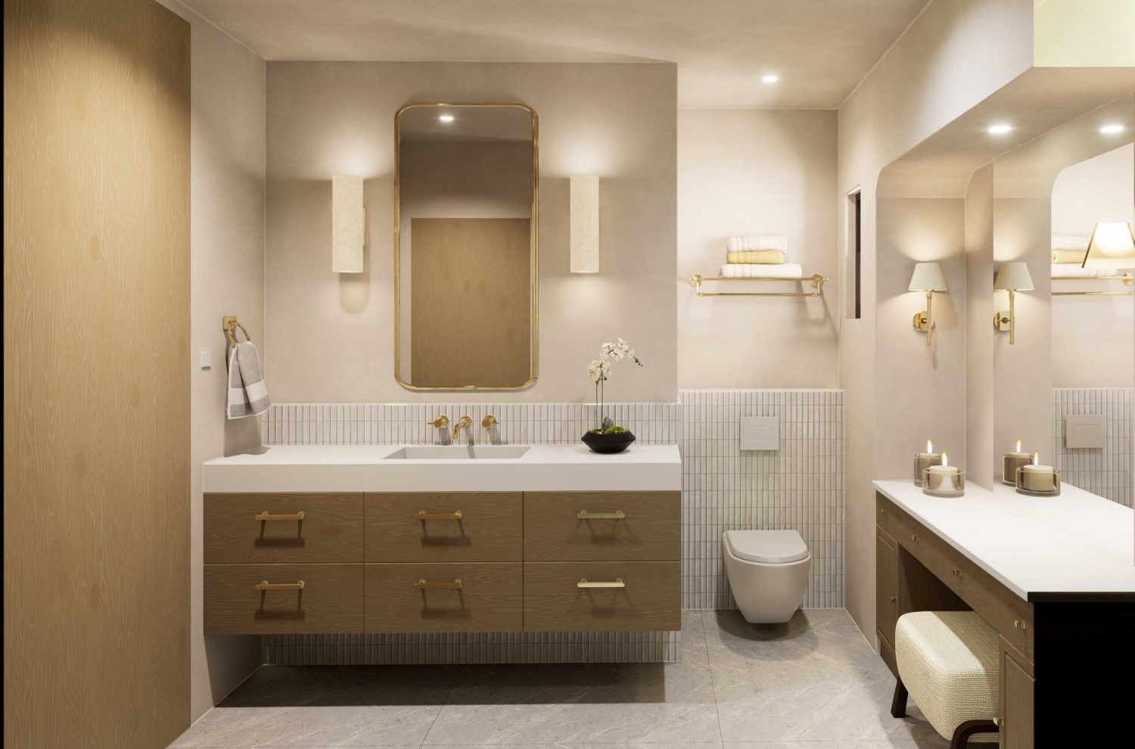
This full-scale remodel and addition transformed a 1,465-square-foot single-story home into a beautifully designed 3,614-square-foot two-story residence. The project includes a significant home expansion featuring new living and entertaining spaces, a luxurious primary suite, additional bedrooms and bathrooms, covered and uncovered terraces, an expanded garage, and a complete Spanish-style architectural redesign. Every detail was thoughtfully crafted to enhance functionality, maximize living space, and create a timeless home that blends classic character with modern design.

cta-three-shape-1

Interested in what we can do for you?

Contact us now

imagine the possibilites

Meridian Plans

This Meridian residence is a complete transformation, expanding the original home into a substantial two-story residence. The addition delivers larger living areas, a substantial primary suite, additional bedrooms and baths, terraces, and an expanded garage. A complete Spanish-style redesign gives the home a strong architectural identity, combining classic character with modern function and scale.

  • Meridian Specs
  • Lot Size area

    9,240 sqft
  • living area

    3,614 sqft
  • Floors

    3
  • Bedrooms

    5
  • Bathrooms

    3.5
meridian-specsimage
8
Foyer
14
Sitting Room
16
Nice Staircase
26
1st Floor
43
TV Area
72
Master Bathroom