• 7,786

    Lot size SQft
  • 3,466

    Living Area SQft
  • 2

    floors
  • 4

    Bedrooms
  • 5

    bathrooms

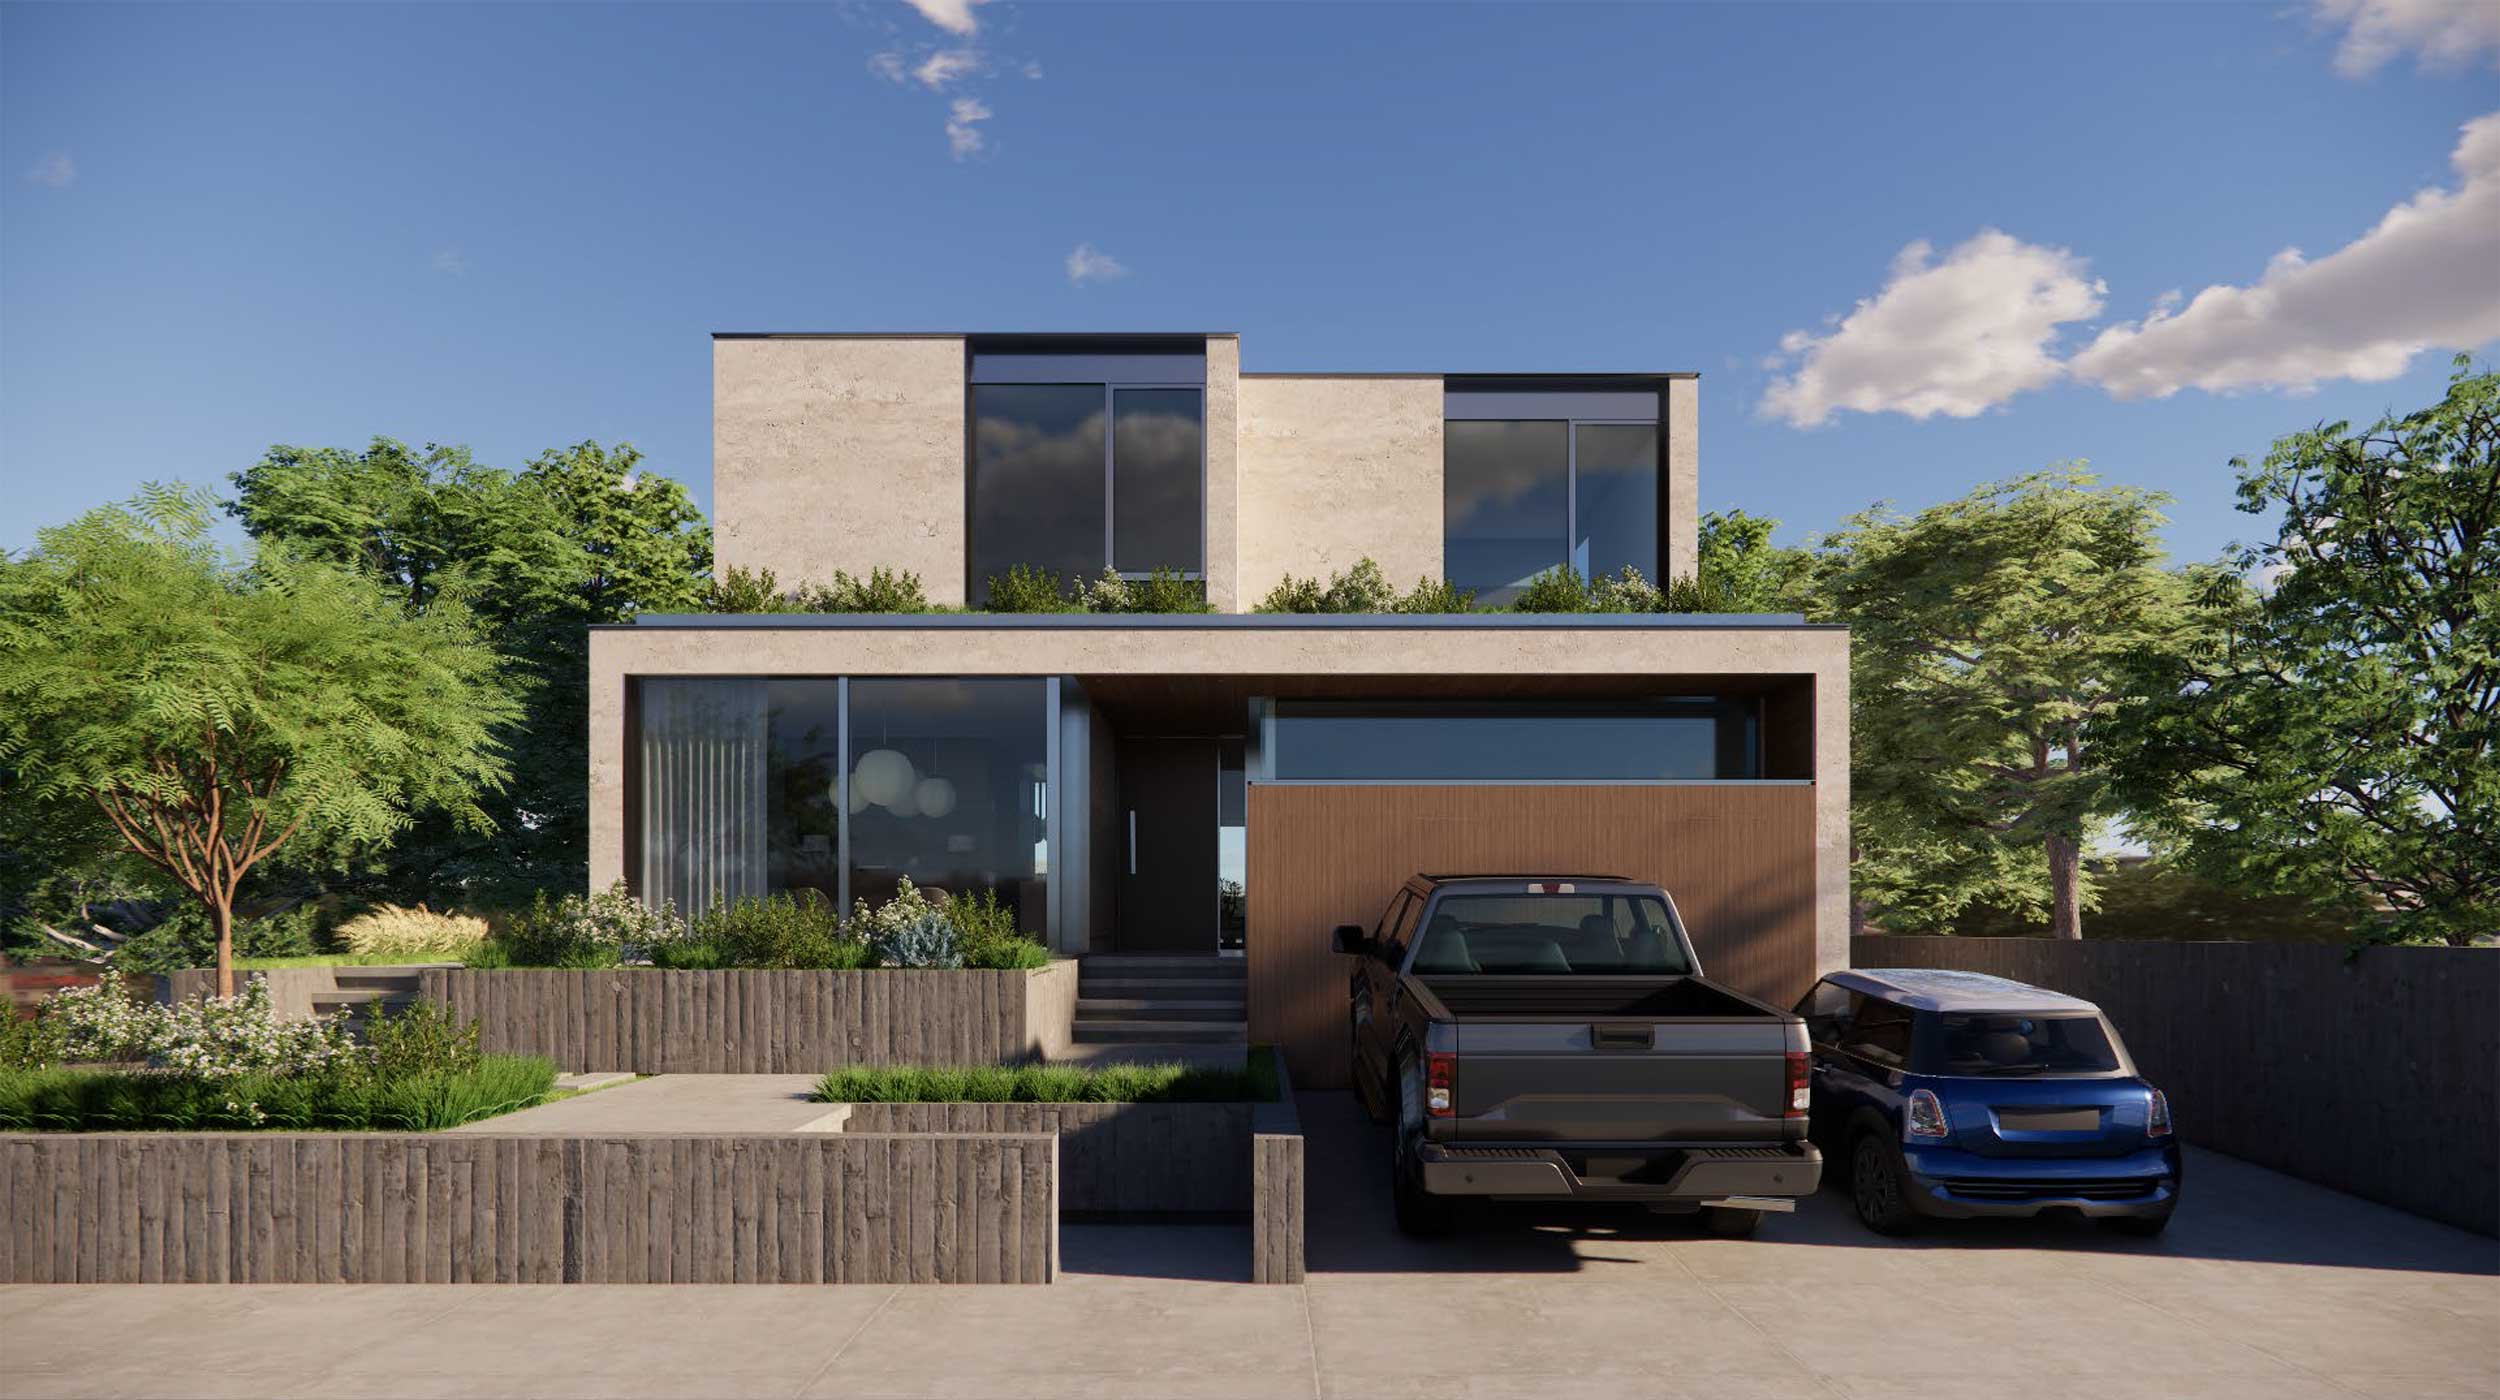
Las Casas Home Rendering

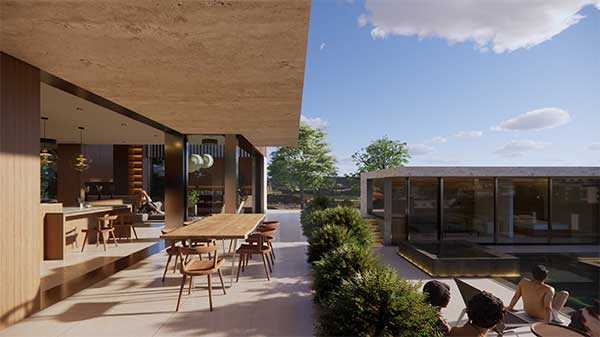
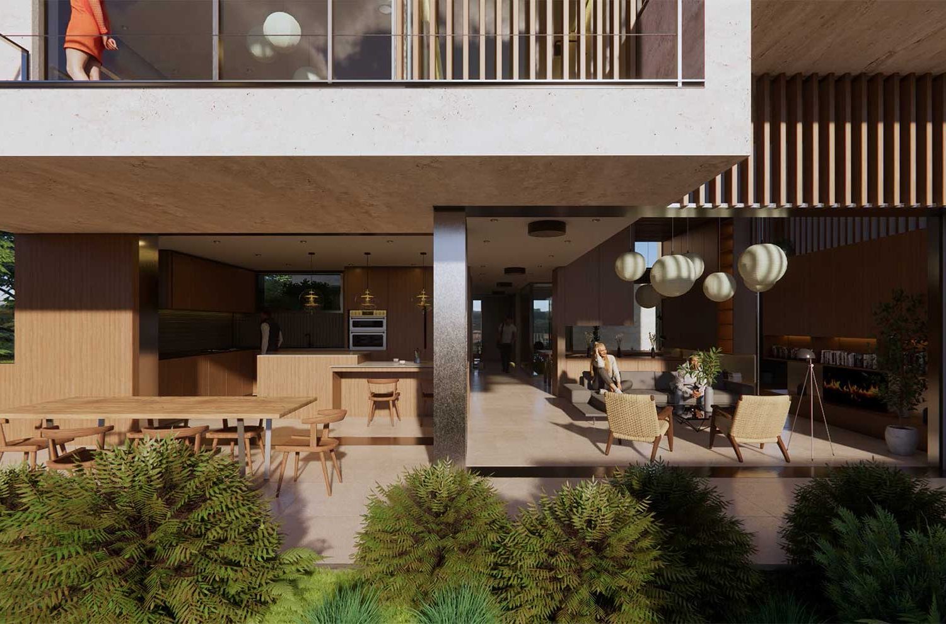
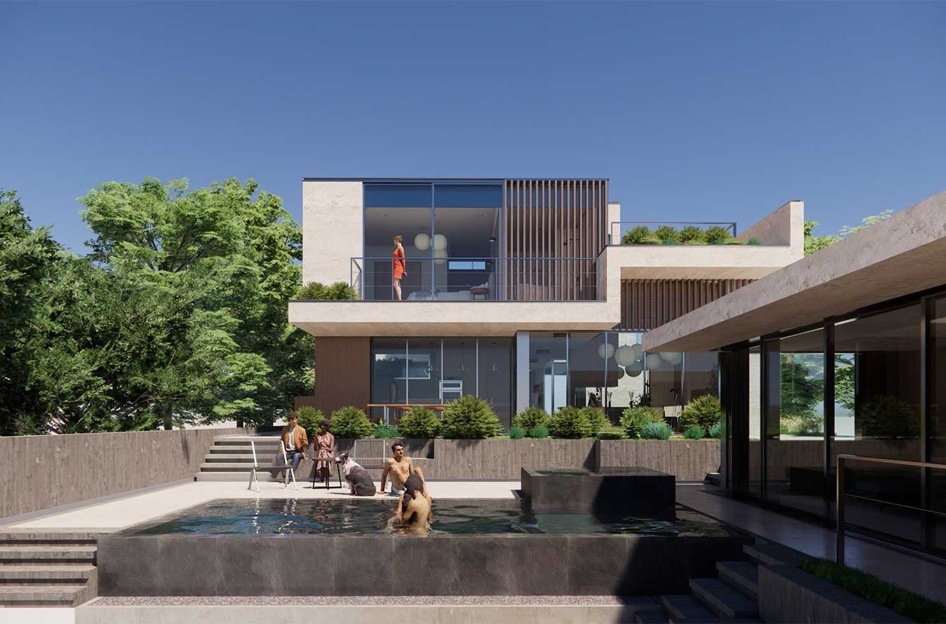
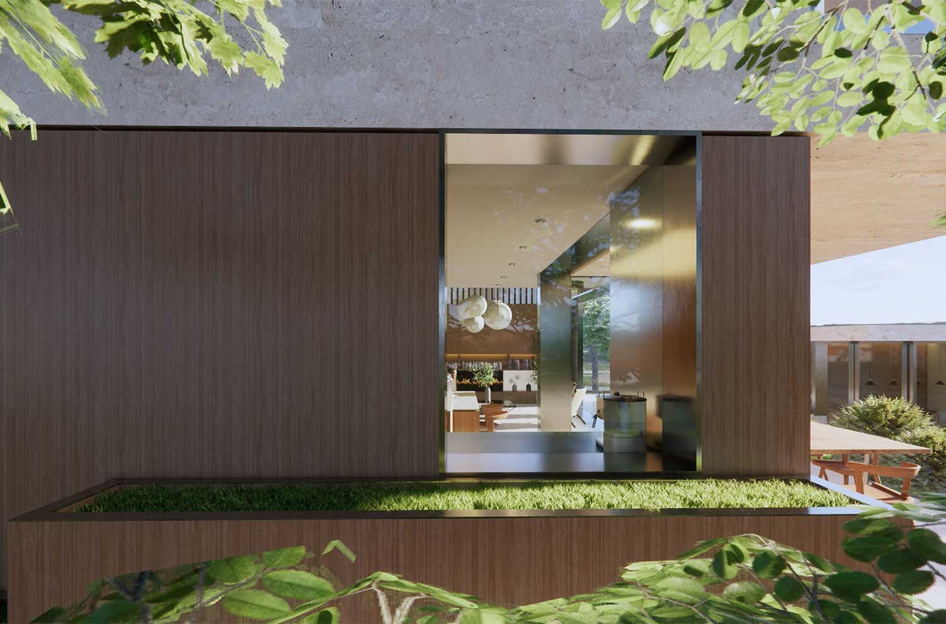
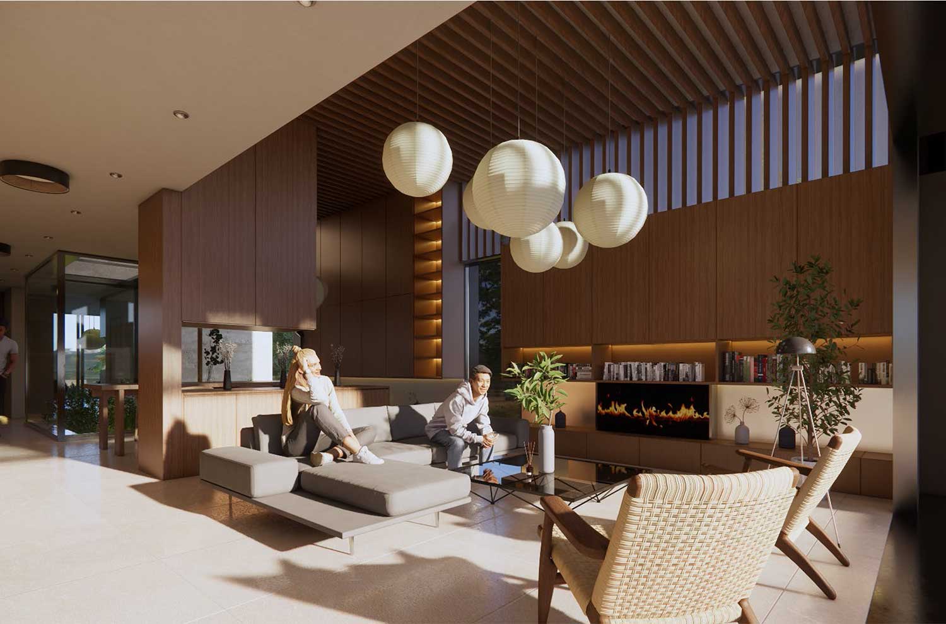
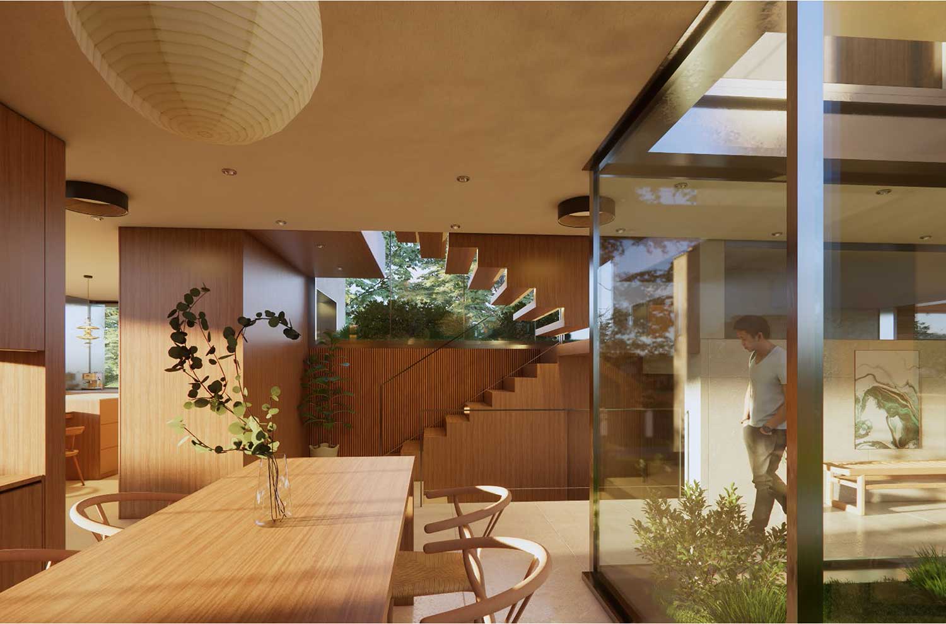
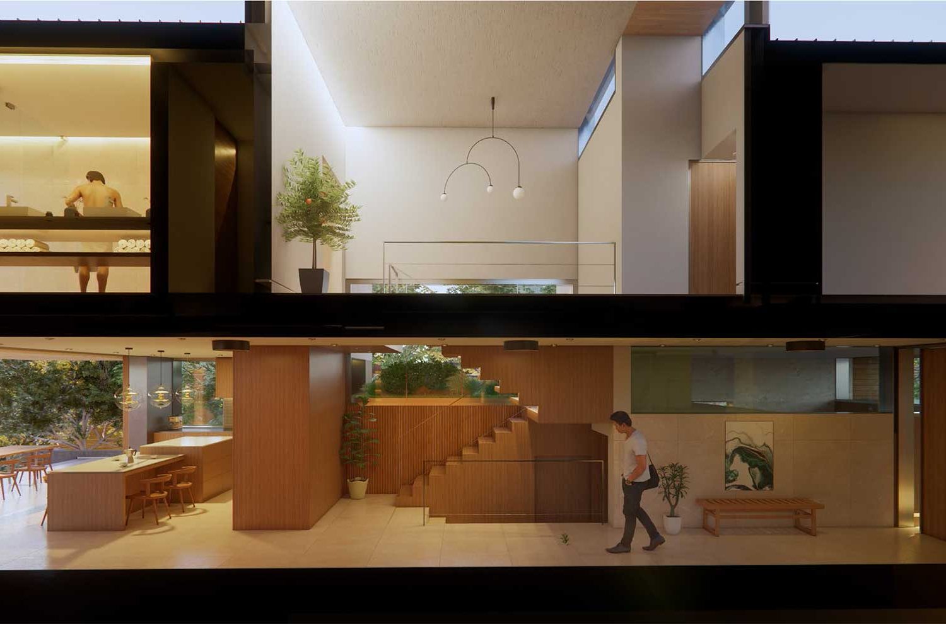
Las Casas is a contemporary hillside residence that represents the thoughtful rebuilding of a Pacific Palisades home lost in the January 2025 wildfires. Designed to honor the property’s legacy while embracing the future, the home celebrates the connection between architecture, light, and its natural surroundings. Defined by clean architectural lines, expansive floor-to-ceiling glass, and a warm, refined material palette, the residence seamlessly blends indoor and outdoor living. Generous terraces and thoughtfully designed entertaining spaces extend the living experience beyond the walls, while natural light fills every interior throughout the day. As evening falls, integrated architectural lighting transforms the residence into a striking yet inviting retreat, highlighting its sculptural form and creating an atmosphere of understated luxury. Every detail has been carefully considered to deliver a timeless home that reflects resilience, modern sophistication, and an effortless connection to the Pacific Palisades landscape.
cta-three-shape-1

Interested in the possibilities?

Make an appointment now

imagine the possibilites

Las Casas details

Las Casas is a bold, contemporary hillside residence built around clean lines, natural materials, and a strong connection to the Pacific Palisades landscape. Rebuilt after the January 2025 wildfires, the home combines refined design with purposeful construction—bringing together expansive glass, seamless indoor-outdoor living, and architectural lighting to create a modern, timeless retreat.

  • Meridian Specs
  • Lot Size area

    7,786 sqft
  • living area

    3,466 sqft
  • floors

    2
  • bedrooms

    4
  • Bathrooms

    5
650-Las-Casas_Latest_Render-9
kitchen-livingroom
Kitchen & Living Room
backyard
Backyard
Outdoor Area
livingroom
Living Room
diningroom
Dining Room
stairs
Stairs