• 7,786

    Lot size SQft
  • 3,466

    Living Area SQft
  • 2

    floors
  • 4

    Bedrooms
  • 5

    bathrooms

Kagawa Street Home Rendering

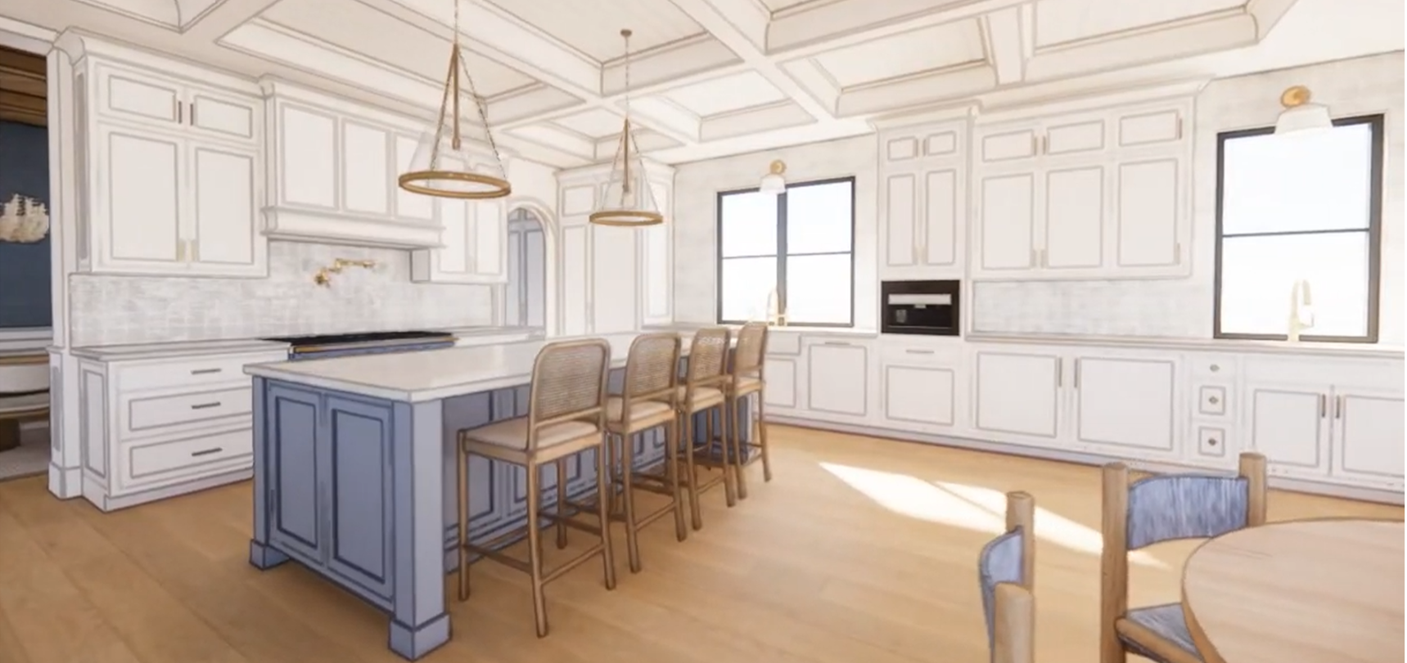
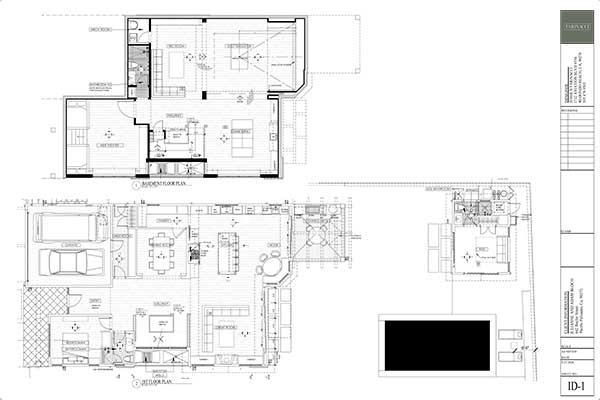
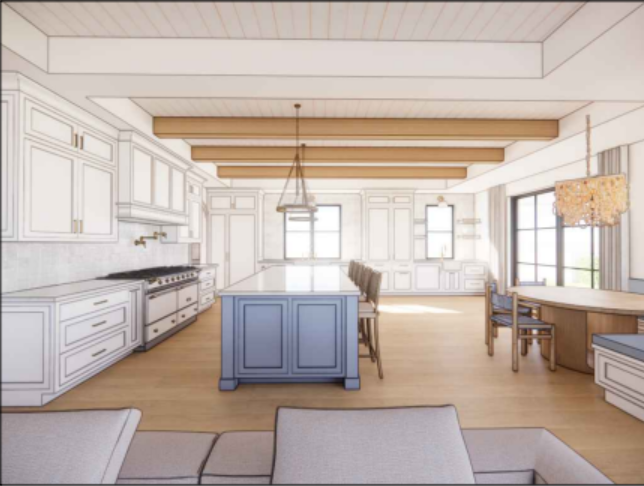
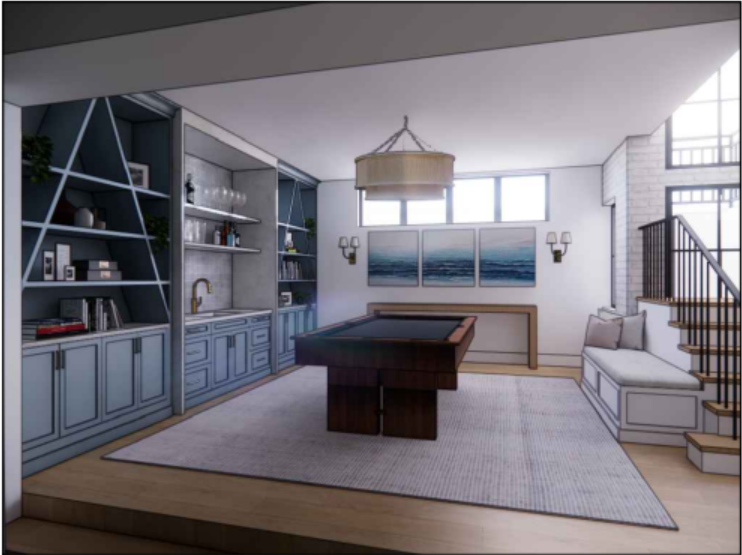
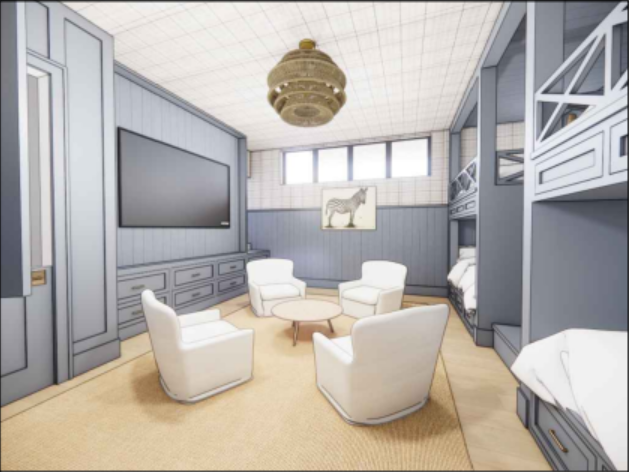
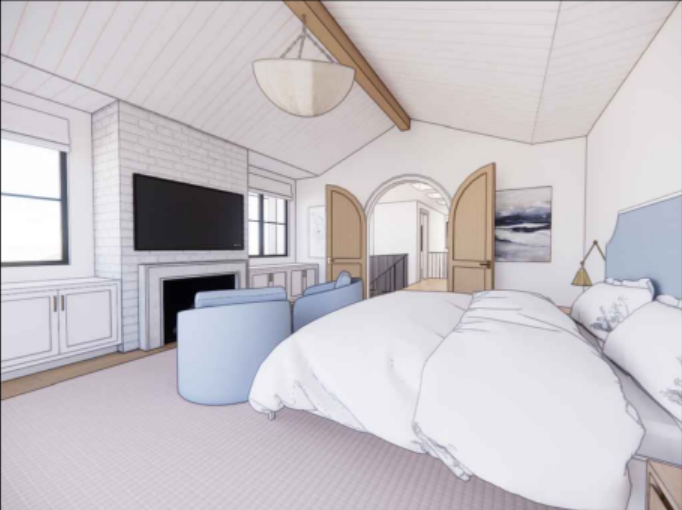
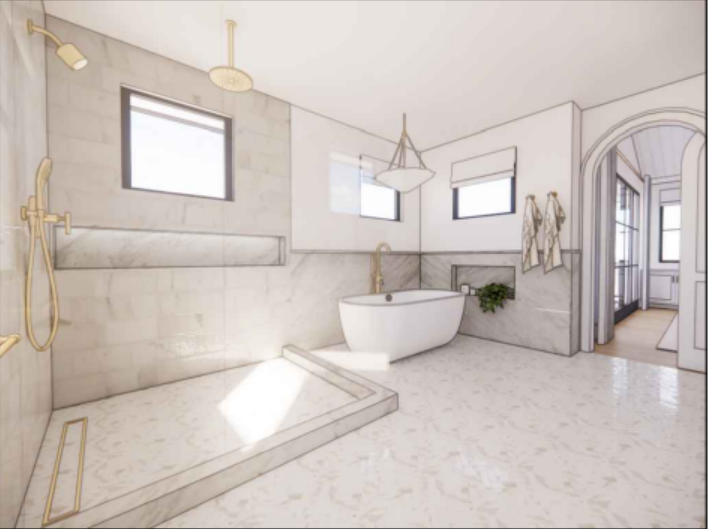
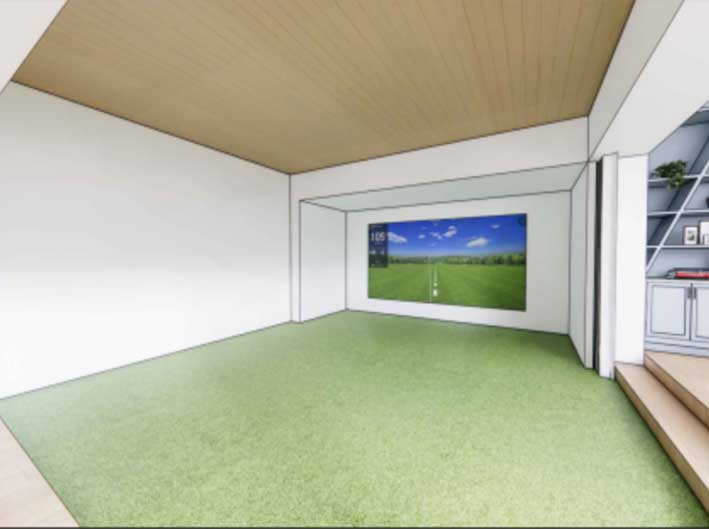
This sophisticated fire rebuild in Pacific Palisades reflects a refined approach to contemporary California living, thoughtfully balancing warmth, functionality, and understated luxury. The residence features 4 bedrooms and 4 baths, plus an ADU/office, and is defined by custom millwork, white oak, marble, herringbone detailing, ribbed and reeded glass, textured wallpaper, tongue-and-groove elements, and tailored cabinetry. The open, expansive layout connects the great room and chef’s kitchen, while a luxurious primary suite, golf simulator, game room, kids’ theater, and flexible ADU/office create a home designed for both everyday living and entertaining. Natural materials and layered textures bring a sophisticated yet welcoming character to the interiors. The result is a thoughtfully considered residence where every detail comes together to create a warm, timeless, and highly livable expression of modern California design.
cta-three-shape-1

Interested in the possibilities?

Make an appointment now

imagine the possibilites

Kagawa details

Reimagined from the ground up, this Pacific Palisades fire rebuild is a study in modern comfort and effortless living. Clean lines meet tactile materials, creating interiors that feel polished yet deeply inviting. Designed around the way life unfolds, the home brings together generous gathering spaces, private retreats, and unexpected moments of play—from a dedicated theater and game room to a golf simulator and versatile ADU. Every element was thoughtfully composed to create a home that feels personal, timeless, and entirely its own.

  • Kagawa Specs
  • Lot Size area

    7,887 sqft
  • living area

    5,466 sqft
  • floors

    2
  • bedrooms

    5
  • Bathrooms

    5.5
block-inset
Kitchen & Living Room
Entertainment Area
Guest Bedroom
Master Suite
kagawa 5
Master Bathroom
golf-sim2
Golf Simulator